
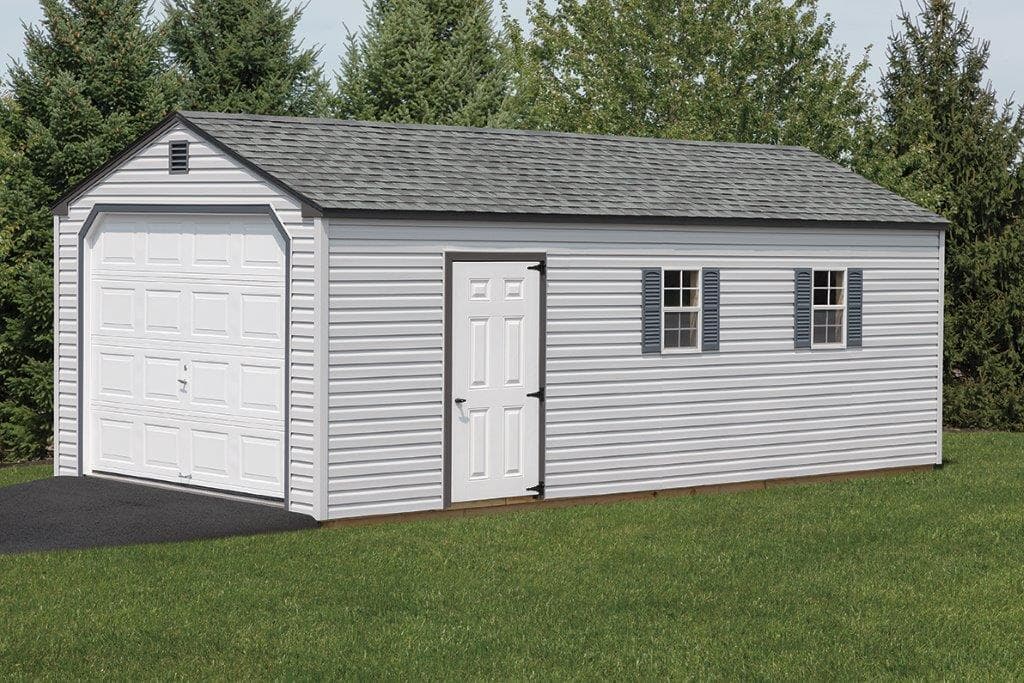
A-Frame Garage
The A-Frame Garage is shown as a 12×24 with gray vinyl siding, white trim, black shingles. This building is shown with the following upgrades, a pre-hung house door with a 9-grid rectangle window. The A-Frame Garage Package includes: 12″ OC treated floor joist 7′ walls One 3′ door One 9′ x 7′ garage door 10′ wide garages get 8′ x 6’6” doors Two 18″ x 27″ windows with shutters Gable vents Heavy duty 2×4 frame walls Roof at 16” on center with Lifetime Shingles Optional Add-Ons: Treated floor Garage doorj Garage door insulation Decorative hinges and Alpine lock to CS Garage door Add our New England upgrade
Customize Your A-Frame Garage
Choose colors, doors, windows, siding, and other options to create a structure that fits your property and needs.
Delivery and Setup
Pine Ridge Barns serves customers from its Millsboro, Delaware location. Contact us to confirm delivery and setup details for your location.